
Home Designs
Explore our selection of house plans and home designs. We have a house plan to suit almost every type of section and every type of family, offering you more choice when it comes to home designs Let's Chat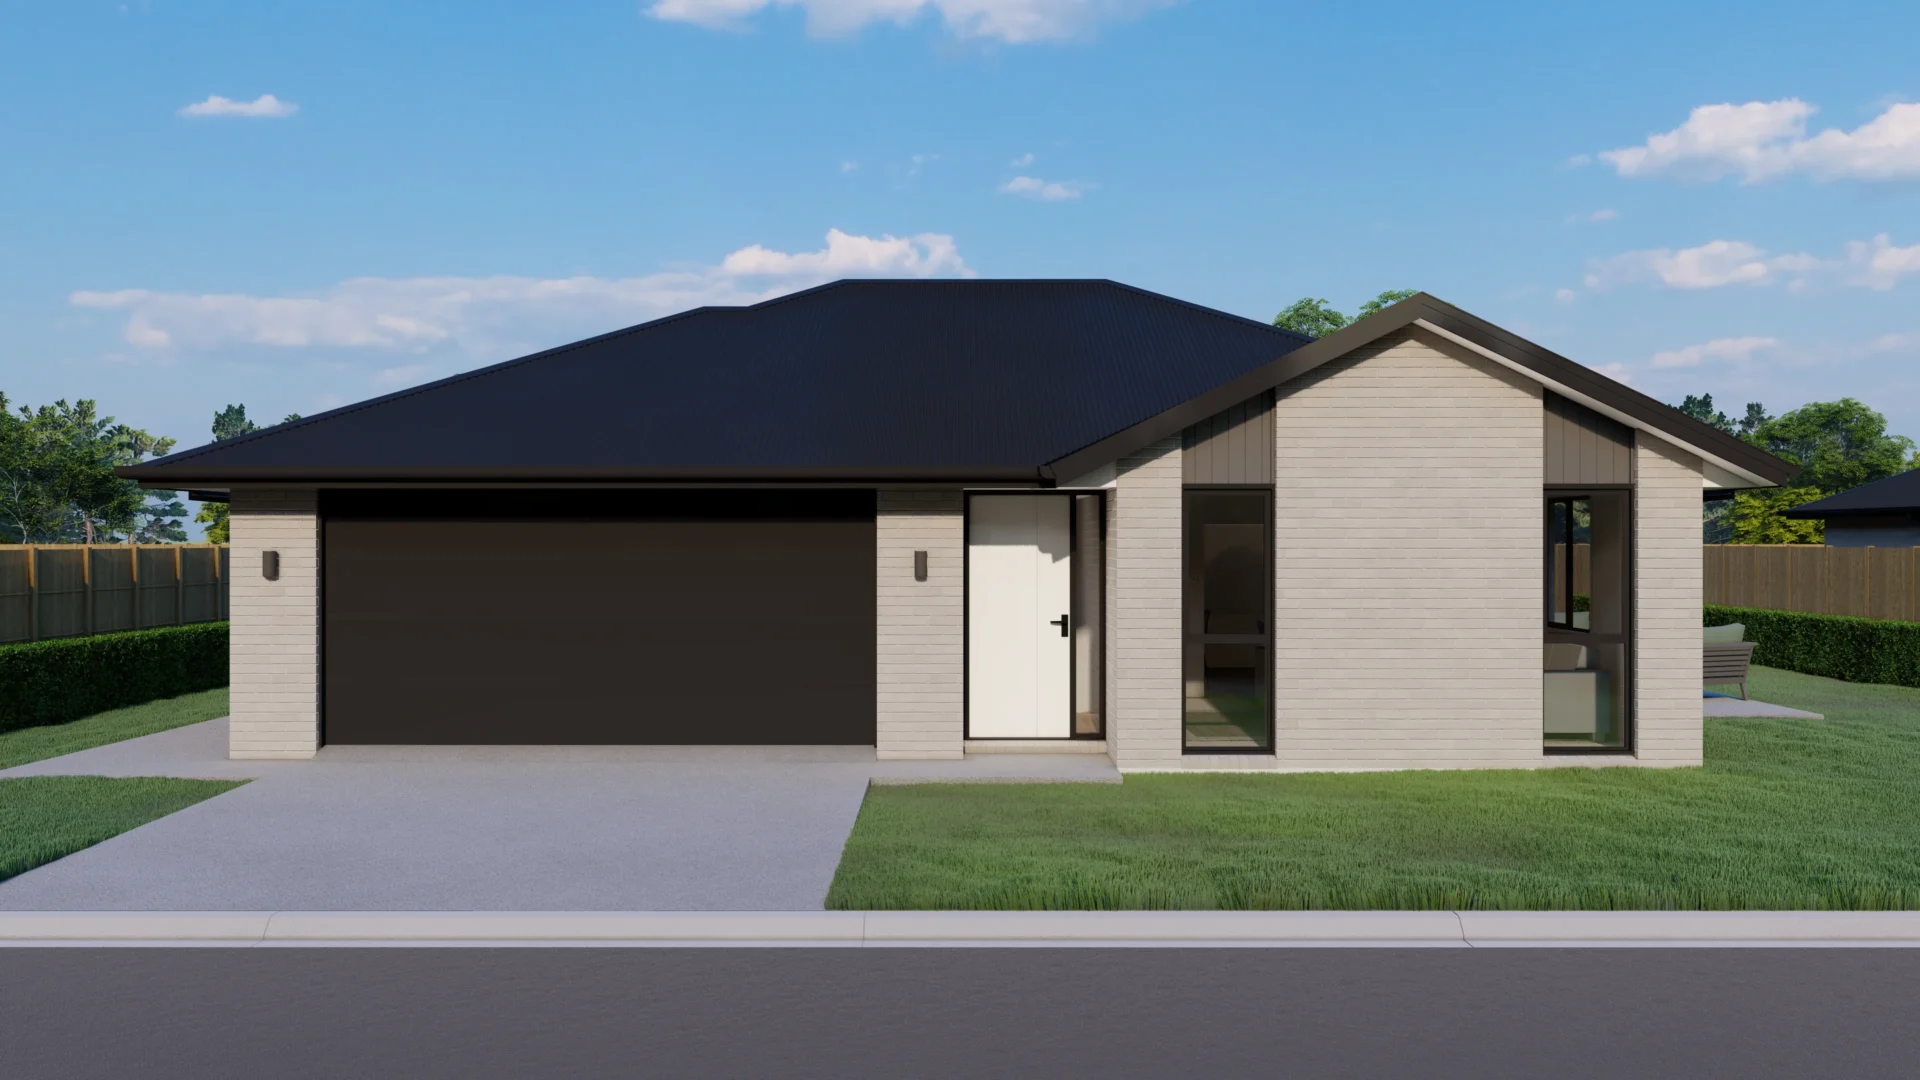
The Hazeldean
3 2.5 1
Homes To Suit Your Lifestyle
Discover the perfect blend of comfort, style, and smart design with Limelite Construction’s thoughtfully crafted home plans.
Each layout has been created with modern living in mind, offering spacious open-plan living and dining areas that flow effortlessly into well-appointed kitchens – complete with walk-in pantries, ample storage and quality appliances.

The Acheron
4 2 1
Choose from 3–4 bedroom designs, all featuring well-proportioned spaces, built-in wardrobes and a privately positioned master suite with ensuite and walk-in robe for added luxury. Family-friendly planning ensures additional bedrooms sit conveniently near full bathrooms with separate showers and bathtubs.
Every plan includes a secure internal-access garage, generous laundry spaces, multiple storage solutions, and practical circulation for everyday ease. Comfortable year-round living is supported through efficient layouts and features like heat pumps and durable exterior materials.
With attractive street appeal showcased through a blend of brick cladding, Axon panel accents, and long-run roofing, these homes offer long-lasting quality with contemporary design flair.
Whether you’re a first-home buyer, growing family, or investor, Limelite Construction’s home plans deliver outstanding value, modern functionality, and the confidence of a well-designed build. A smart choice for anyone looking to secure a stylish, low-maintenance new home.




Can’t find what you’re looking for?
If you haven’t found the perfect match in our standard designs, don’t worry – every design can be customised, and we also offer completely individual designs tailored to your vision and requirements. Reach out to us today, and let’s work together to create a home that’s truly yours.


The Opawa
At the heart of the home is a spacious open-plan kitchen, dining and living area, creating a relaxed and connected space for everyday family life and entertaining. The well-designed kitchen includes a handy pantry, while large openings from the living area help create a light, welcoming feel.
It features three comfortable bedrooms, including a generous master suite with its own ensuite and walk-in robe. The family bathroom includes a full-size bath and separate shower. A dedicated study nook provides a practical space for working from home, homework or household admin, while thoughtful storage throughout adds to the home’s functionality.
Completing the design is a double internal-access garage with dedicated laundry space, making day-to-day living simple and convenient. Contemporary exterior finishes combine Resene Integra plaster cladding with feature fibre cement cladding for a smart, modern street appeal.
Practical, stylish and beautifully considered, The Opawa is a versatile family home that makes excellent use of its footprint – ideal for first-home buyers, growing families, downsizers or investors looking for quality modern livin
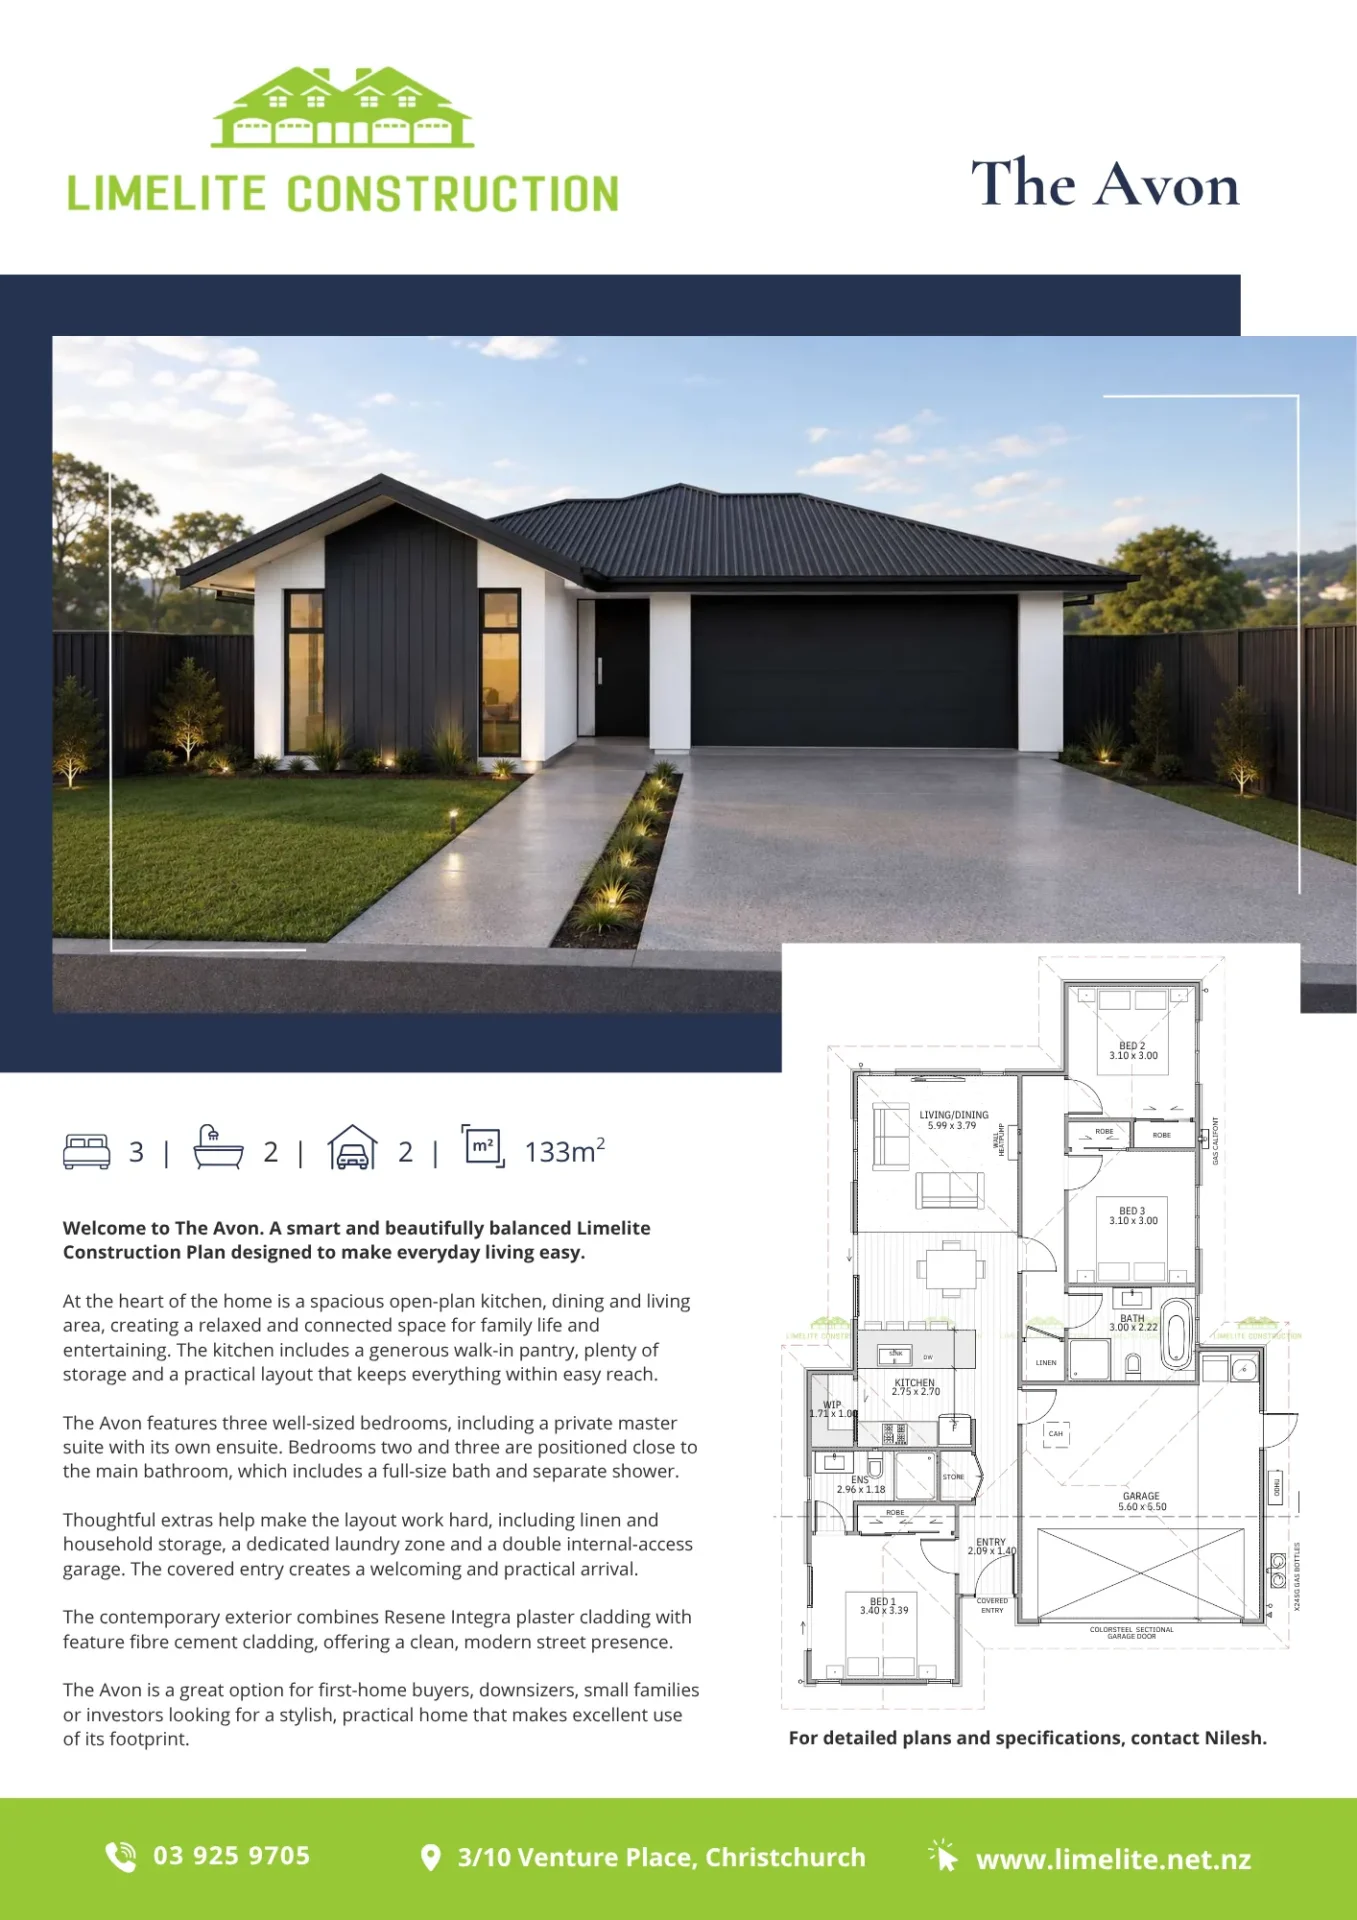
The Avon
The heart of the home is a spacious open-plan kitchen, dining and living area, creating a relaxed and connected space for family life and entertaining. The kitchen includes a generous walk-in pantry, plenty of storage and a practical layout that keeps everything within easy reach.
The Avon features three well-sized bedrooms, including a private master suite with its own ensuite. Bedrooms two and three are positioned close to the main bathroom, which includes a full-size bath and separate shower.
Thoughtful extras help make the layout work hard, including linen and household storage, a dedicated laundry zone and a double internal-access garage. The covered entry creates a welcoming and practical arrival.
The contemporary exterior combines Resene Integra plaster cladding with feature fibre cement cladding, offering a clean, modern street presence.
The Avon is a great option for first-home buyers, downsizers, small families or investors looking for a stylish, practical home that makes excellent use of its footprint.

The Weka
Welcome to The Weka. A spacious and versatile Limelite Construction Plan designed around modern family living.
The heart of the home is the generous open-plan kitchen, dining and living area, creating an inviting space for everyday life, entertaining and family time. The kitchen offers plenty of workspace, a handy pantry and a practical connection to both the living area and the rest of the home.
It features three well-proportioned bedrooms, including a private master suite with a walk-in robe and ensuite. The main family bathroom includes a full-size bath and separate shower. A separate study adds valuable flexibility, providing a dedicated space for working from home or homework. There is also a separate laundry, excellent linen and robe storage, and a double internal-access garage for everyday convenience.
Contemporary brick and feature fibre cement cladding give the home a strong, modern street presence, complemented by a covered entry and 25-degree roofline.
Practical, stylish and designed with real family life in mind, The Weka is an excellent choice for families, first-home buyers or anyone wanting the added flexibility of a separate study without compromising on living space.
The Cashmere
The heart of the home is the generous open-plan kitchen, dining and living area, creating an easy, connected space for family life and entertaining. The kitchen is well-positioned at the centre of the home, with good bench space, storage, and a practical connection to the dining and living zones.
It features four bedrooms, including a comfortable master suite with ensuite and walk-in robe. Bedrooms two, three and four are grouped around the family bathroom, while a separate WC adds extra convenience for busy households. A dedicated laundry sits alongside the kitchen area, with additional storage incorporated throughout the home. The double internal-access garage provides plenty of room for vehicles and everyday storage, while the covered entry creates a welcoming and practical arrival.
The contemporary exterior combines Resene Integra plaster cladding with feature fibre cement cladding, creating a clean, modern look with strong street appeal.
The Cashmere is an excellent choice for growing families, first-home buyers or anyone looking for a practical home with a little more room to move


The Sumner
The heart of the home is the spacious open-plan kitchen, dining and living area, giving the household a welcoming central hub for everyday life and entertaining. The kitchen includes a pantry, excellent bench space and a strong connection to the dining and living zones.
The Sumner offers four bedrooms, including a generous master suite with a walk-in robe and ensuite. Bedrooms two, three and four are positioned around the main family bathroom, while a separate WC adds extra convenience for busy households. A separate study adds valuable flexibility for working from home, homework or a quiet retreat. There is also a dedicated laundry, good linen and household storage, and a double internal-access garage for everyday practicality.
The exterior combines Resene Integra plaster cladding with feature fibre cement cladding, while the covered entry and contemporary roofline give the home a strong, modern street presence.
The Sumner is a superb option for growing families looking for space, flexibility and a home designed around real day-to-day living.
The Hazeldean
Discover exceptional comfort and modern living with The Hazeldean – a beautiful design that delivers space, style, and practicality for today’s lifestyle.
This smart layout offers generous open-plan living, dining, and kitchen, positioned to create a warm, social hub for families and entertainers alike. The contemporary kitchen features a walk-in pantry, and room for a double fridge, making everyday cooking and hosting effortless.
The master suite is thoughtfully separated for privacy, complete with a walk-in wardrobe, stylish ensuite, and direct access to the main hallway. Two additional bedrooms with built-in wardrobes share a well-appointed family bathroom featuring a full bathtub, separate shower, and quality fittings. A powder room near the living area adds to the home’s functionality.
A standout feature is the large internal-access garage, providing excellent space for parking, storage, hobbies, or a workshop. A dedicated laundry nook and multiple storage closets enhance everyday living.
The modern exterior features a durable combination of brick cladding, Axon panel detailing, and long-run roofing, delivering long-lasting appeal and low-maintenance living.

The Acheron
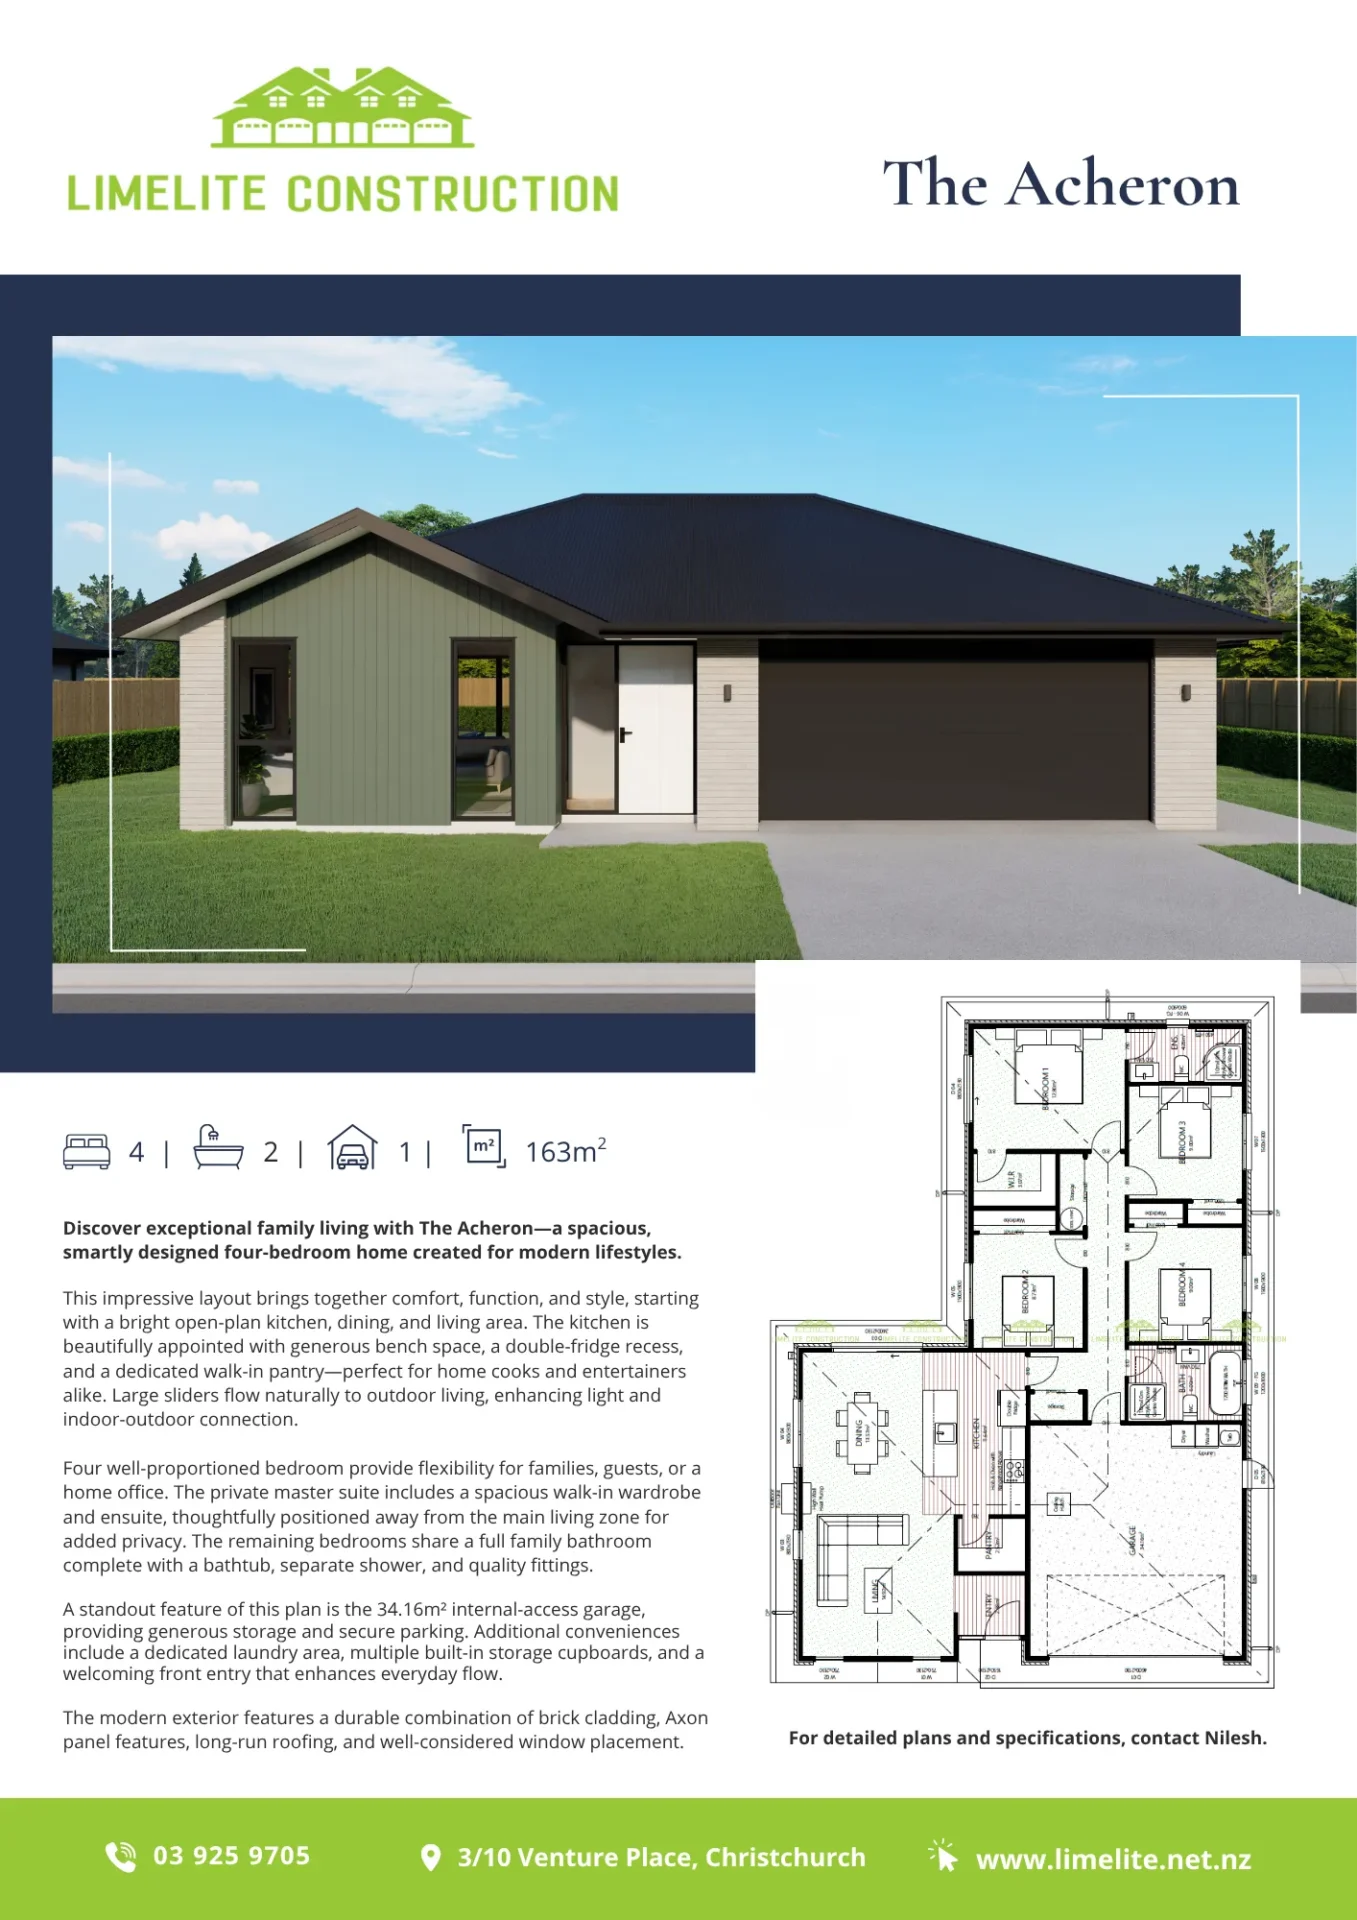
Discover exceptional family living with The Acheron – a spacious, smartly designed four-bedroom home created for modern lifestyles.
This impressive layout brings together comfort, function, and style, starting with a bright open-plan kitchen, dining, and living area. The kitchen is beautifully appointed with generous bench space, a double-fridge recess, and a dedicated walk-in pantry -perfect for home cooks and entertainers alike. Large sliders flow naturally to outdoor living, enhancing light and indoor-outdoor connection.
Four well-proportioned bedroom provide flexibility for families, guests, or a home office. The private master suite includes a spacious walk-in wardrobe and ensuite, thoughtfully positioned away from the main living zone for added privacy. The remaining bedrooms share a full family bathroom complete with a bathtub, separate shower, and quality fittings.
A standout feature of this plan is the 34.16m² internal-access garage, providing generous storage and secure parking. Additional conveniences include a dedicated laundry area, multiple built-in storage cupboards, and a welcoming front entry that enhances everyday flow.
The modern exterior features a durable combination of brick cladding, Axon panel features, long-run roofing, and well-considered window placement.
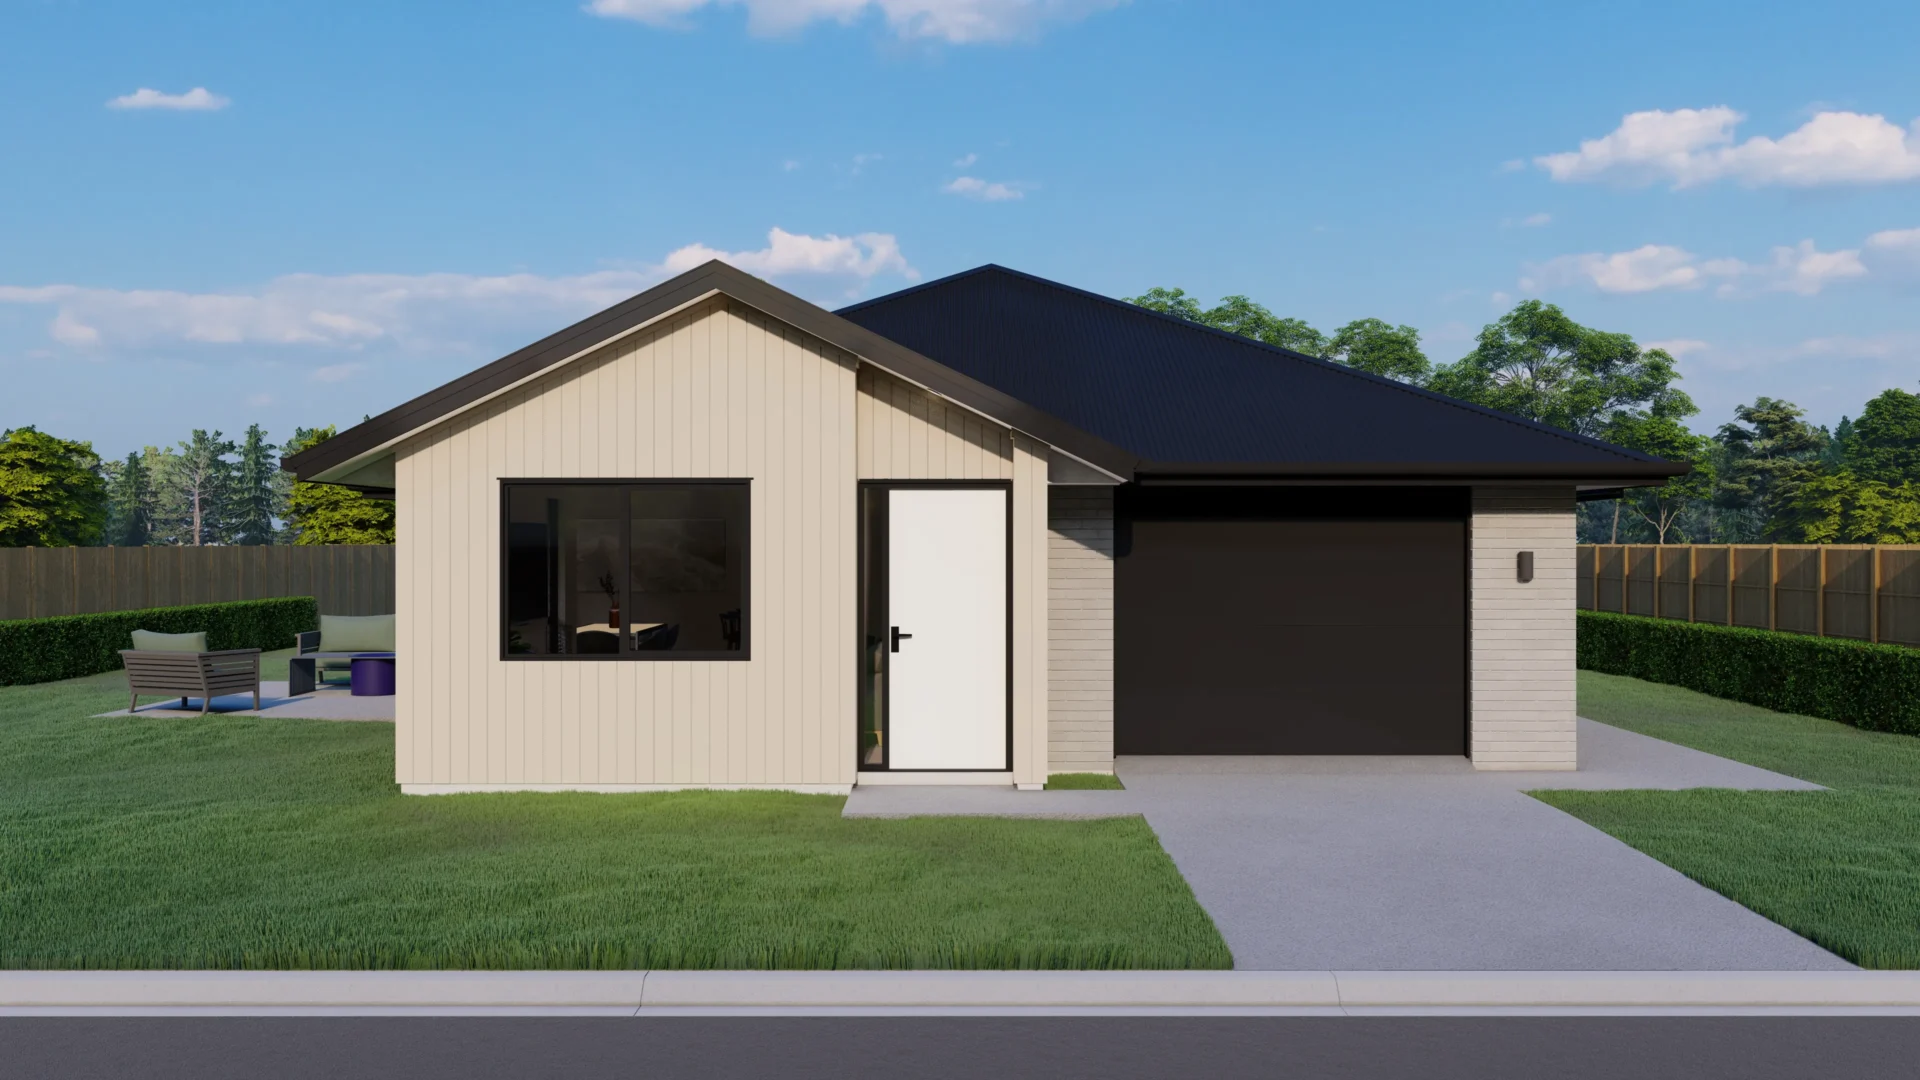
The Bealey
Welcome to The Bealey. Discover modern living made easy with this thoughtfully designed Limelite Construction Plan.
This design offers a stylish open-plan layout that seamlessly connects the kitchen, dining, and living areas – perfect for entertaining or everyday family life. The well-appointed kitchen includes a generous walk-in pantry for added storage and convenience.
Boasting three comfortable bedrooms, including a private master suite with ensuite and walk-in robe, the home is designed for both relaxation and practicality. A spacious family bathroom with a full bathtub and separate shower ensures comfort for all.
Enjoy the added benefit of a single internal-access garage, dedicated laundry space, and well-positioned storage throughout. With quality exterior finishes – including brick and Axon panel cladding – and modern features such as a heat pump and energy-efficient design, this home combines durability with contemporary appeal.
Whether you’re a first-home buyer, downsizer, or investor, this smart and efficient floor plan offers exceptional value and comfort. A perfect opportunity to secure a quality new home built for modern Kiwi living


The Harper
Experience smart, modern living with The Harper – a thoughtfully designed home that brings comfort, style, and practicality together in one impressive package.
This beautifully laid-out home features a light-filled open-plan living, dining, and kitchen area, complete with a spacious walk-in pantry and space for a double fridge, creating the perfect environment for relaxed family living and effortless entertaining. Large sliding doors open the living space to the outdoors, enhancing the sense of flow and natural light.
With three generously sized bedrooms, including a private master suite with walk-in robe and ensuite, this home is ideal for families or buyers seeking a low-maintenance, modern lifestyle. Two additional bedrooms with built-in robes sit conveniently near the main bathroom, which includes a full bath and separate shower.
A single internal-access garage offers secure parking plus a dedicated laundry area, ensuring daily practicality. The home also includes thoughtful features such as a heat pump, good storage, a well-placed entry foyer, and a combination of brick and Axon panel exterior cladding.
Perfect for first-home buyers, investors, or those looking to downsize without compromise.
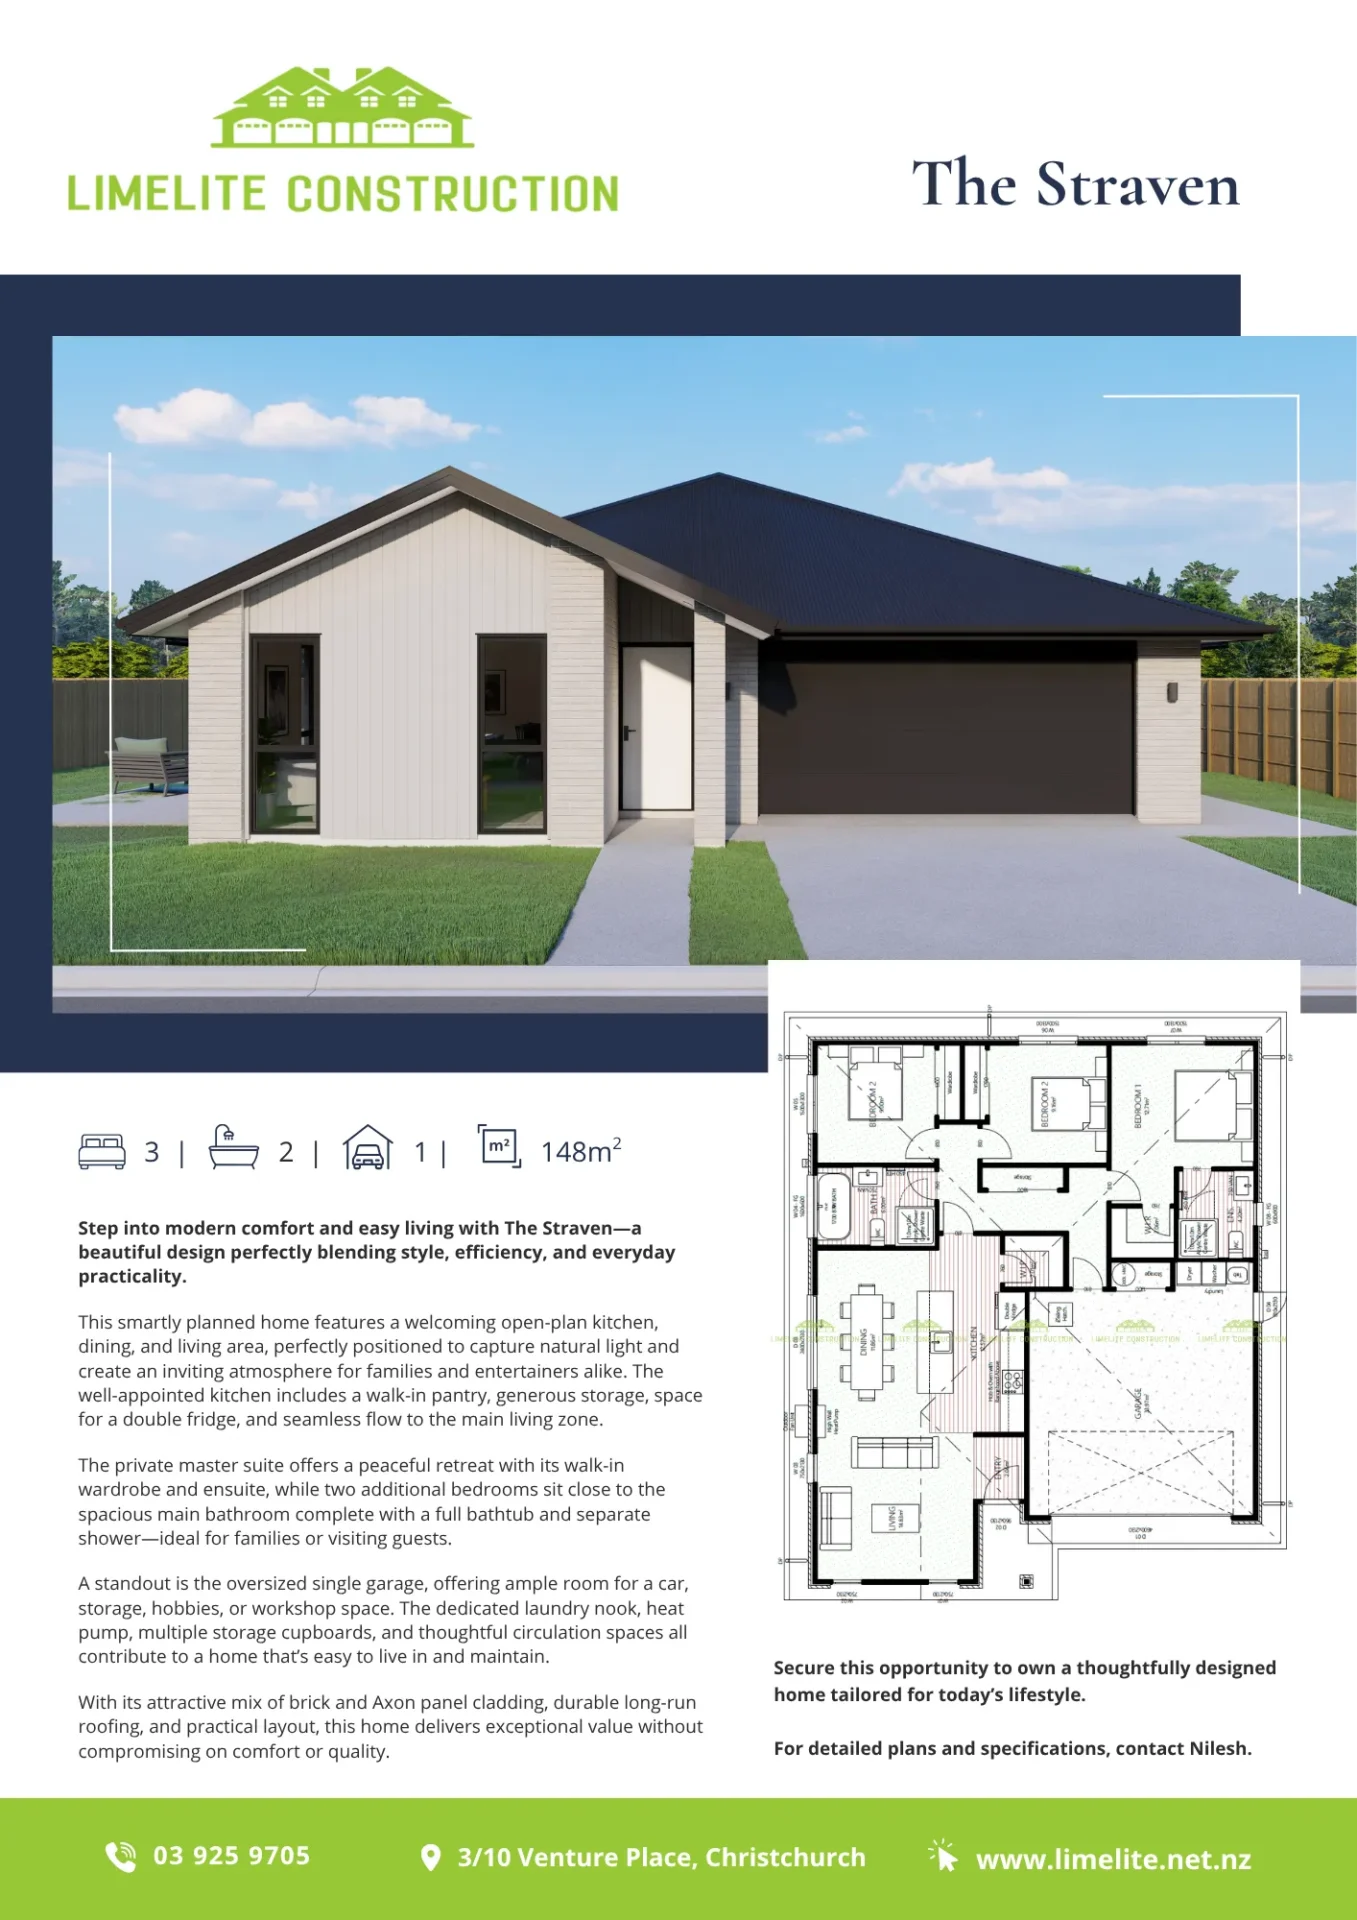
The Straven
Step into modern comfort and easy living with The Straven – a beautiful design perfectly blending style, efficiency, and everyday practicality.
This smartly planned home features a welcoming open-plan kitchen, dining, and living area, perfectly positioned to capture natural light and create an inviting atmosphere for families and entertainers alike. The well-appointed kitchen includes a walk-in pantry, generous storage, space for a double fridge, and seamless flow to the main living zone.
The private master suite offers a peaceful retreat with its walk-in wardrobe and ensuite, while two additional bedrooms sit close to the spacious main bathroom complete with a full bathtub and separate shower—ideal for families or visiting guests.
A standout is the oversized single garage, offering ample room for a car, storage, hobbies, or workshop space. The dedicated laundry nook, heat pump, multiple storage cupboards, and thoughtful circulation spaces all contribute to a home that’s easy to live in and maintain.
With its attractive mix of brick and Axon panel cladding, durable long-run roofing, and practical layout, this home delivers exceptional value without compromising on comfort or quality.

Thinking of Building?
Get clear, practical information before you make the big decisions.
Join Nilesh for a completely free Building Information Session and learn more about the process of turning your plans into a home. Have all your building questions answered. Even if it’s vague dream, get informed.

Tell Me About Your Home Designs
Leave your details here and Nilesh will be contact with details of our latest house and land packages. New ones are being added all the time.
10 Year Guarantee
Every Limelite Construction home is backed by the Master Build 10-Year Guarantee – one of the most comprehensive protection plans in New Zealand. This cover goes well beyond standard insurance, giving you peace of mind that your investment is protected. From workmanship and materials to structural performance, it’s our way of ensuring your home is built to last and your family can enjoy it with total confidence.
20+ Years of Experience
Owner and Director, Gurinder Nijjar, brings more than 20 years of building experience to every project. He personally oversees each home from start to finish, ensuring the highest standards are met at every stage. With a genuine passion for creating homes that families love, Gurinder brings technical expertise and surrounds himself with an expert team to make sure your building journey is enjoyable and rewarding.
Locally Based, In-House Team
We don’t rely on a revolving door of contractors. We employ our own locally based, in-house team who share our values of quality, precision and accountability. By working with the same skilled people across every project, we’re able to maintain consistent craftsmanship and ensure that the details are never compromised. It’s this commitment that makes a Limelite Construction homes stand out.
10 Year Guarantee
When you build with Limelite Construction, you’re not just getting a beautifully crafted home. You’re also securing long-term protection and peace of mind. Every build we complete is backed by the Master Build 10-Year Guarantee, one of the most comprehensive guarantees available in New Zealand.
Simple Build Process
We’ve created a clear, step-by-step process to take the stress out of building. From your first design ideas through to move-in day – and even with a 12-month check-in after – you’ll always know what’s happening next.
It’s a journey built on clarity, care and craftsmanship.